Scroll Down for Images
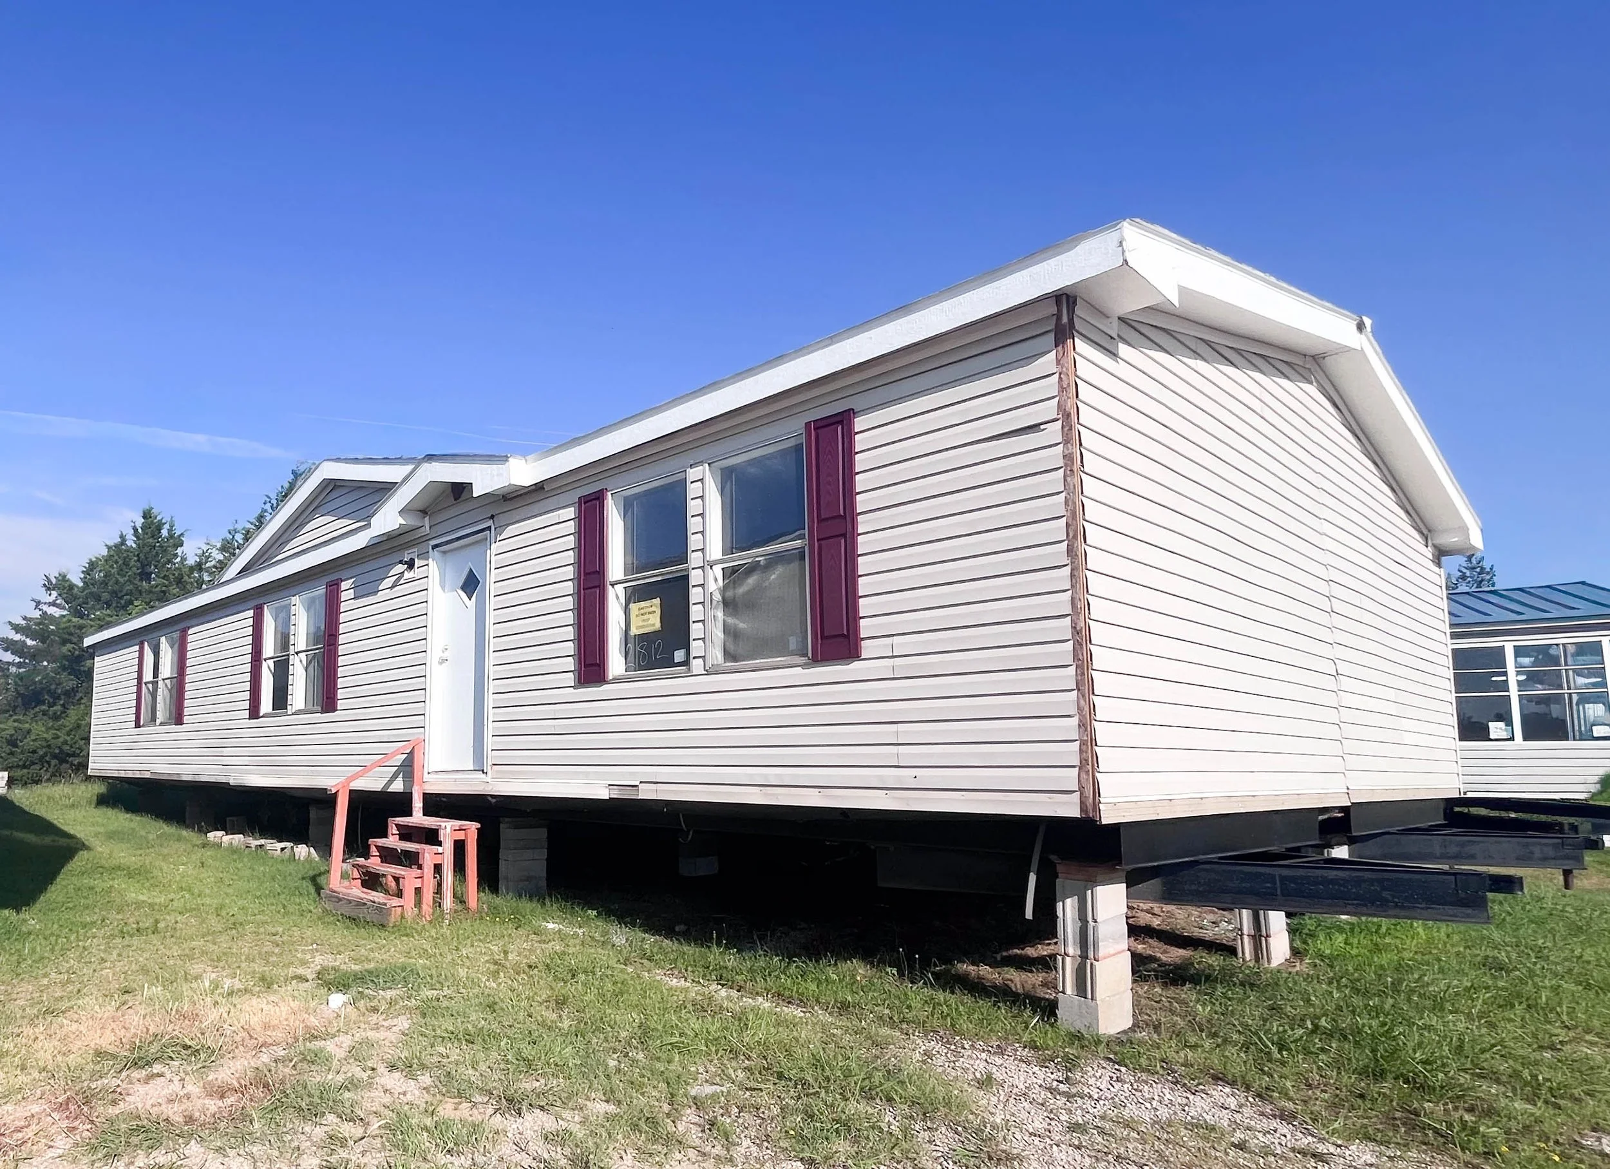
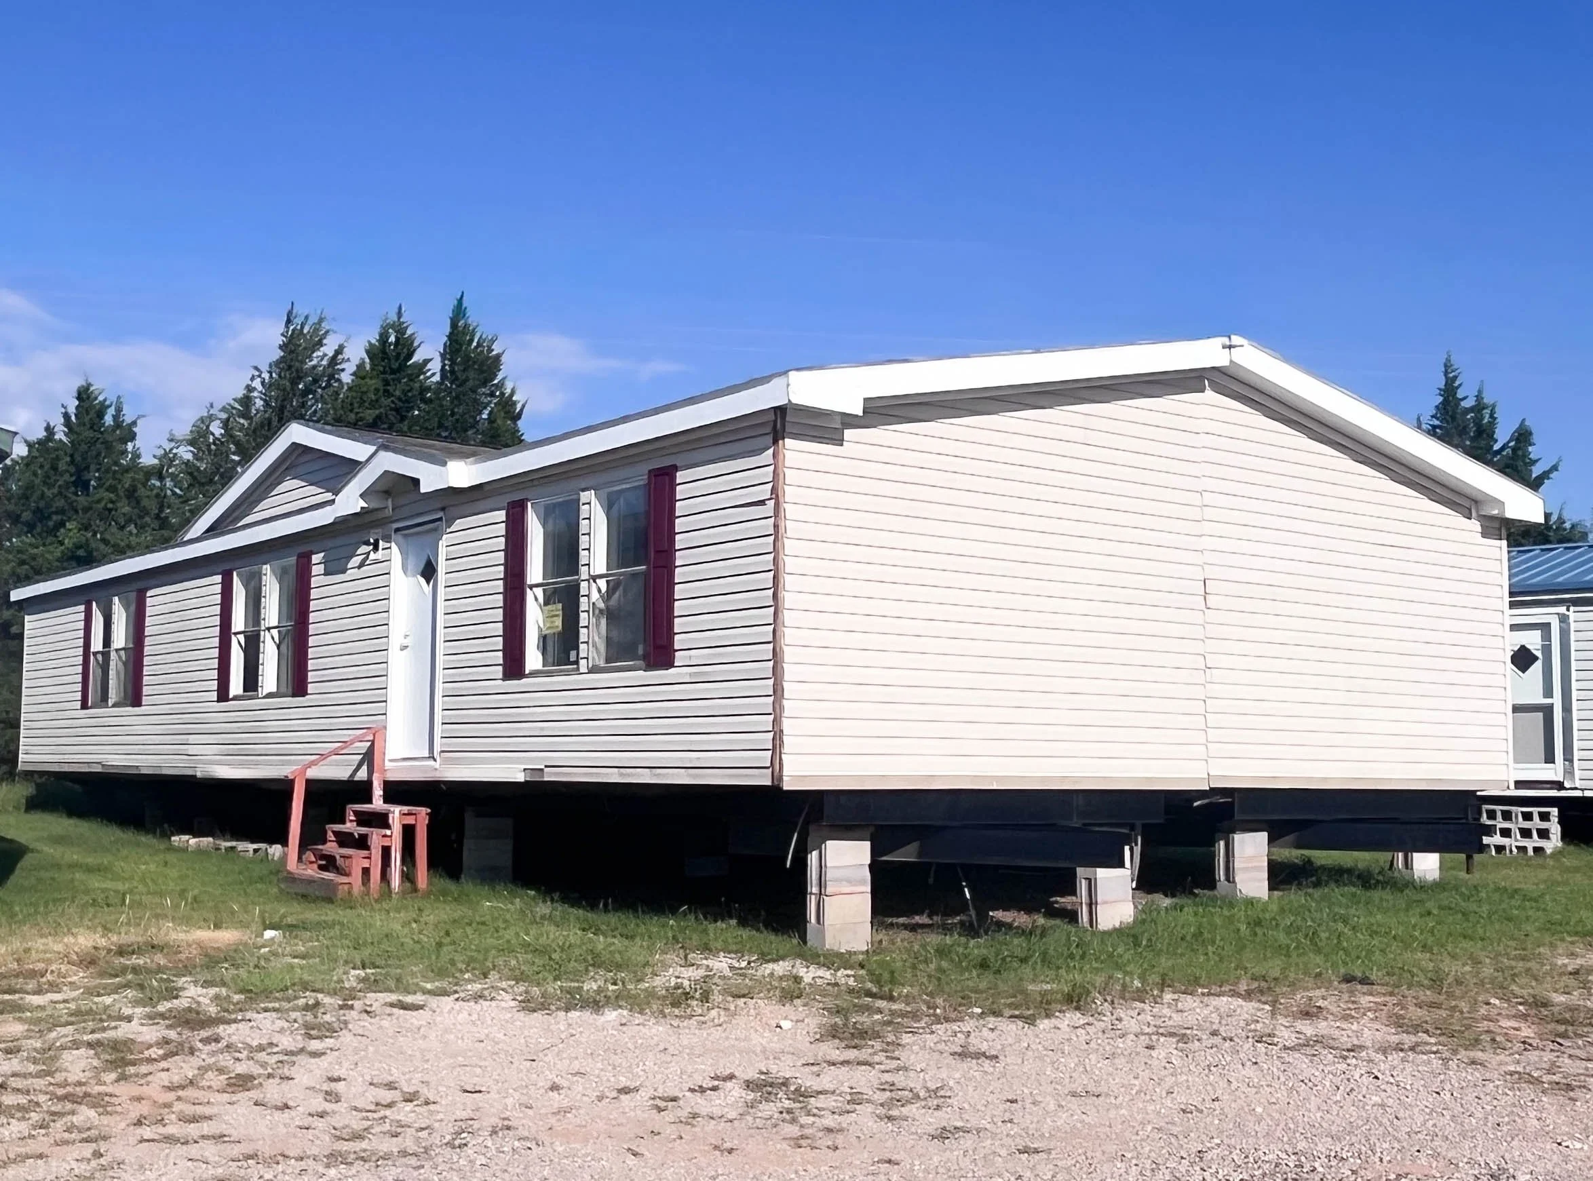
2812 - Mcloud
2008 Palm Harbor (Elec) 28×56 3 Bd / 2 Ba 1,568 Sq. Ft.
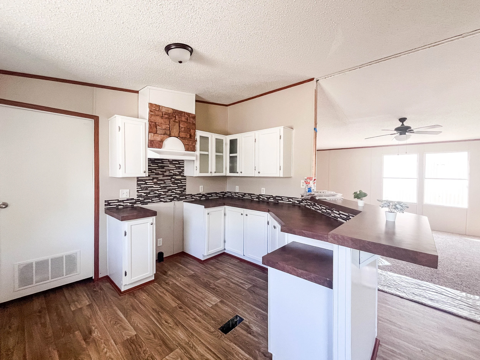
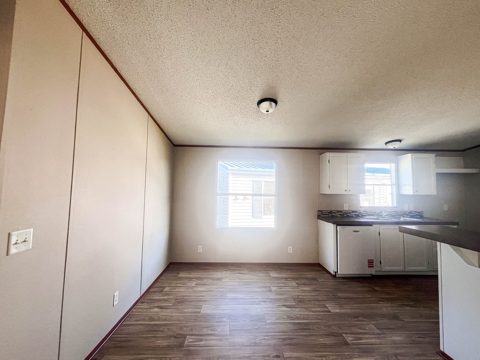
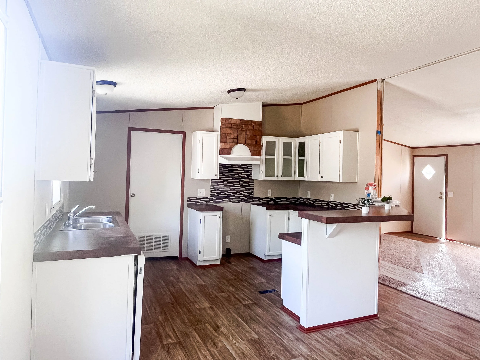
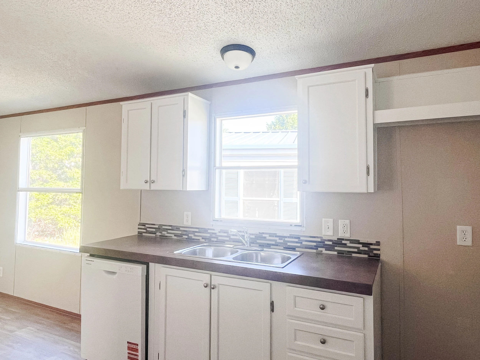
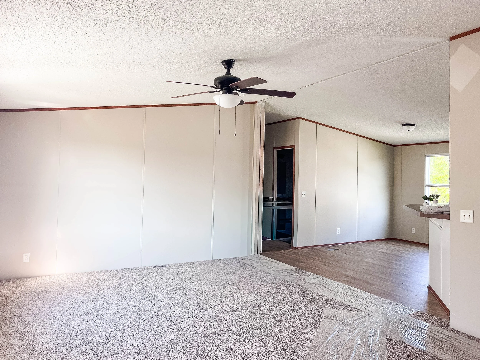
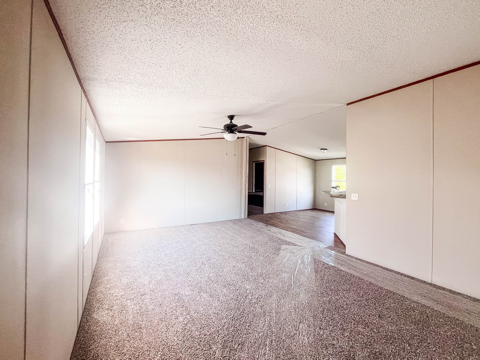
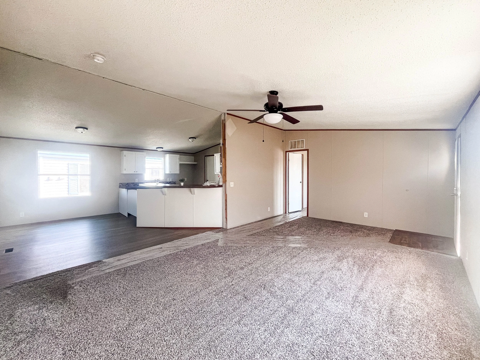
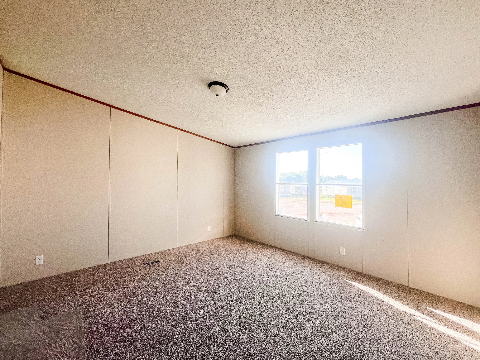
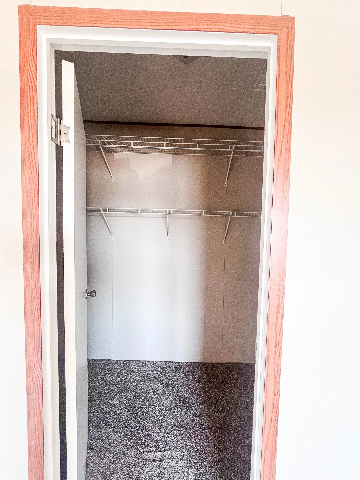
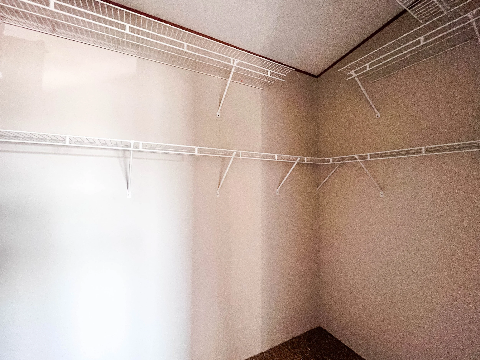
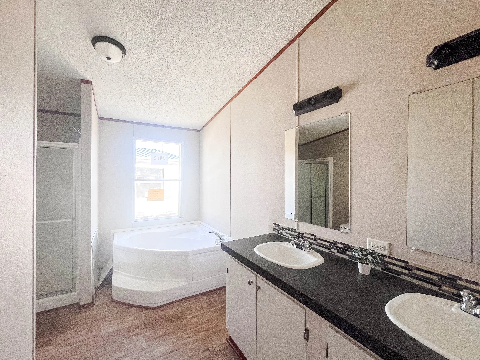
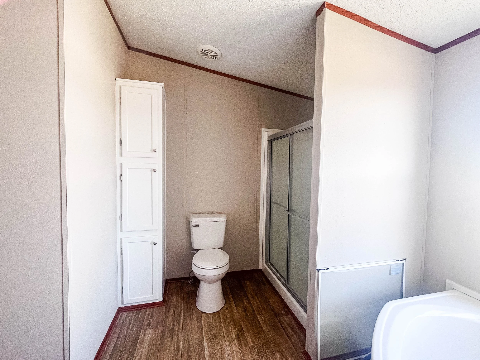
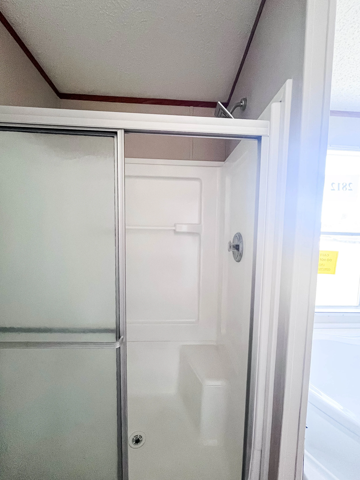
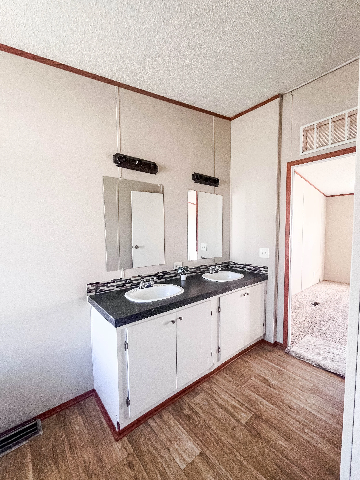
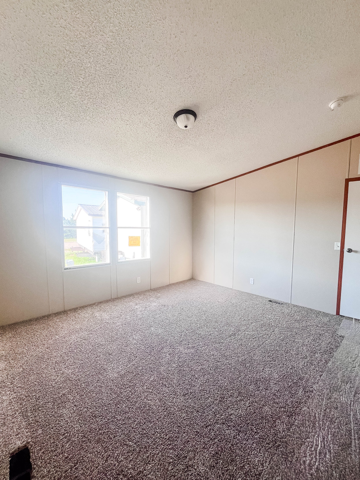
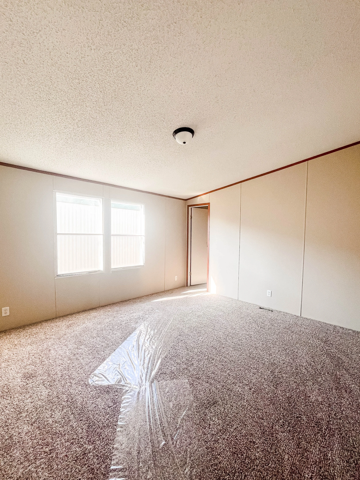
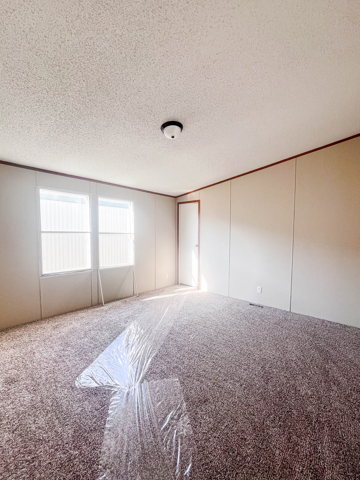
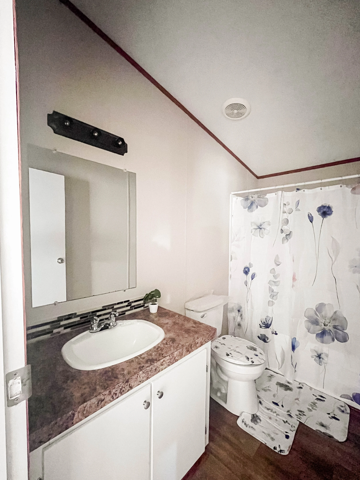
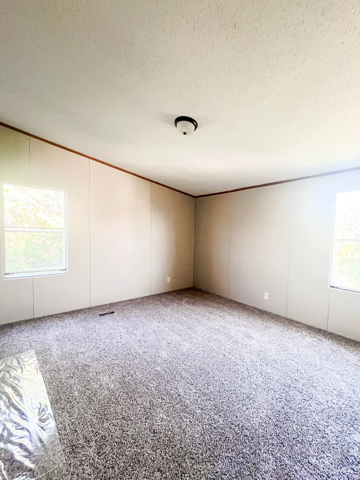
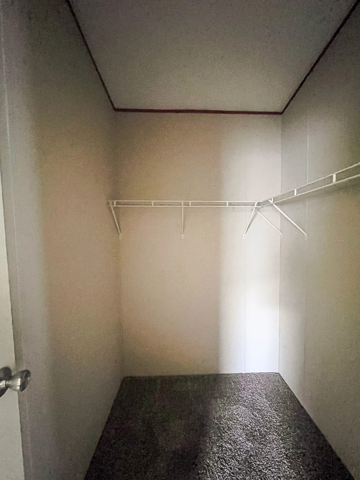
Walk-In Shower!!! Step Inside And Feel Right At Home In This Inviting Floor Plan Featuring A Large Living Room With Plenty Of Space To Relax Or Entertain. The Dedicated Dining Area Is Perfect For Everyday Meals And Casual Gatherings. The Bright Kitchen Is Designed With Both Style And Functionality In Mind, Featuring A Convenient Breakfast Bar, Dual Basin Stainless Steel Sink, And New Dishwasher Included. Just Off The Kitchen, You'll Find An Enclosed Laundry Room With Exterior Access. All Of The Bedrooms Are Generously Sized, Offering Plenty Of Room For The Whole Family. The Spacious Master Bedroom Features A Large Closet And A Private Master Bath Suite Complete With A Corner Step-Up Garden Tub And Separate Walk-In Shower. The Secondary Bathroom Includes A Shower/Tub Combo, Making It Ideal For Family And Guests. Recent Updates Include New Carpet And Vinyl Flooring, New Formica Countertops And Backsplash, New Light Fixtures And Ceiling Fans, And Durable PEX Plumbing. With Its Open Layout, Modern Updates, And Comfortable Living Spaces, This Move-In Ready Home Is Ready For Its New Owners.
Siding: Vinyl | Roof: Shingle
✨ FREE STATEWIDE DELIVERY INCLUDED! ✨
AI staging has been used in some images.
Pending