Scroll Down for Images
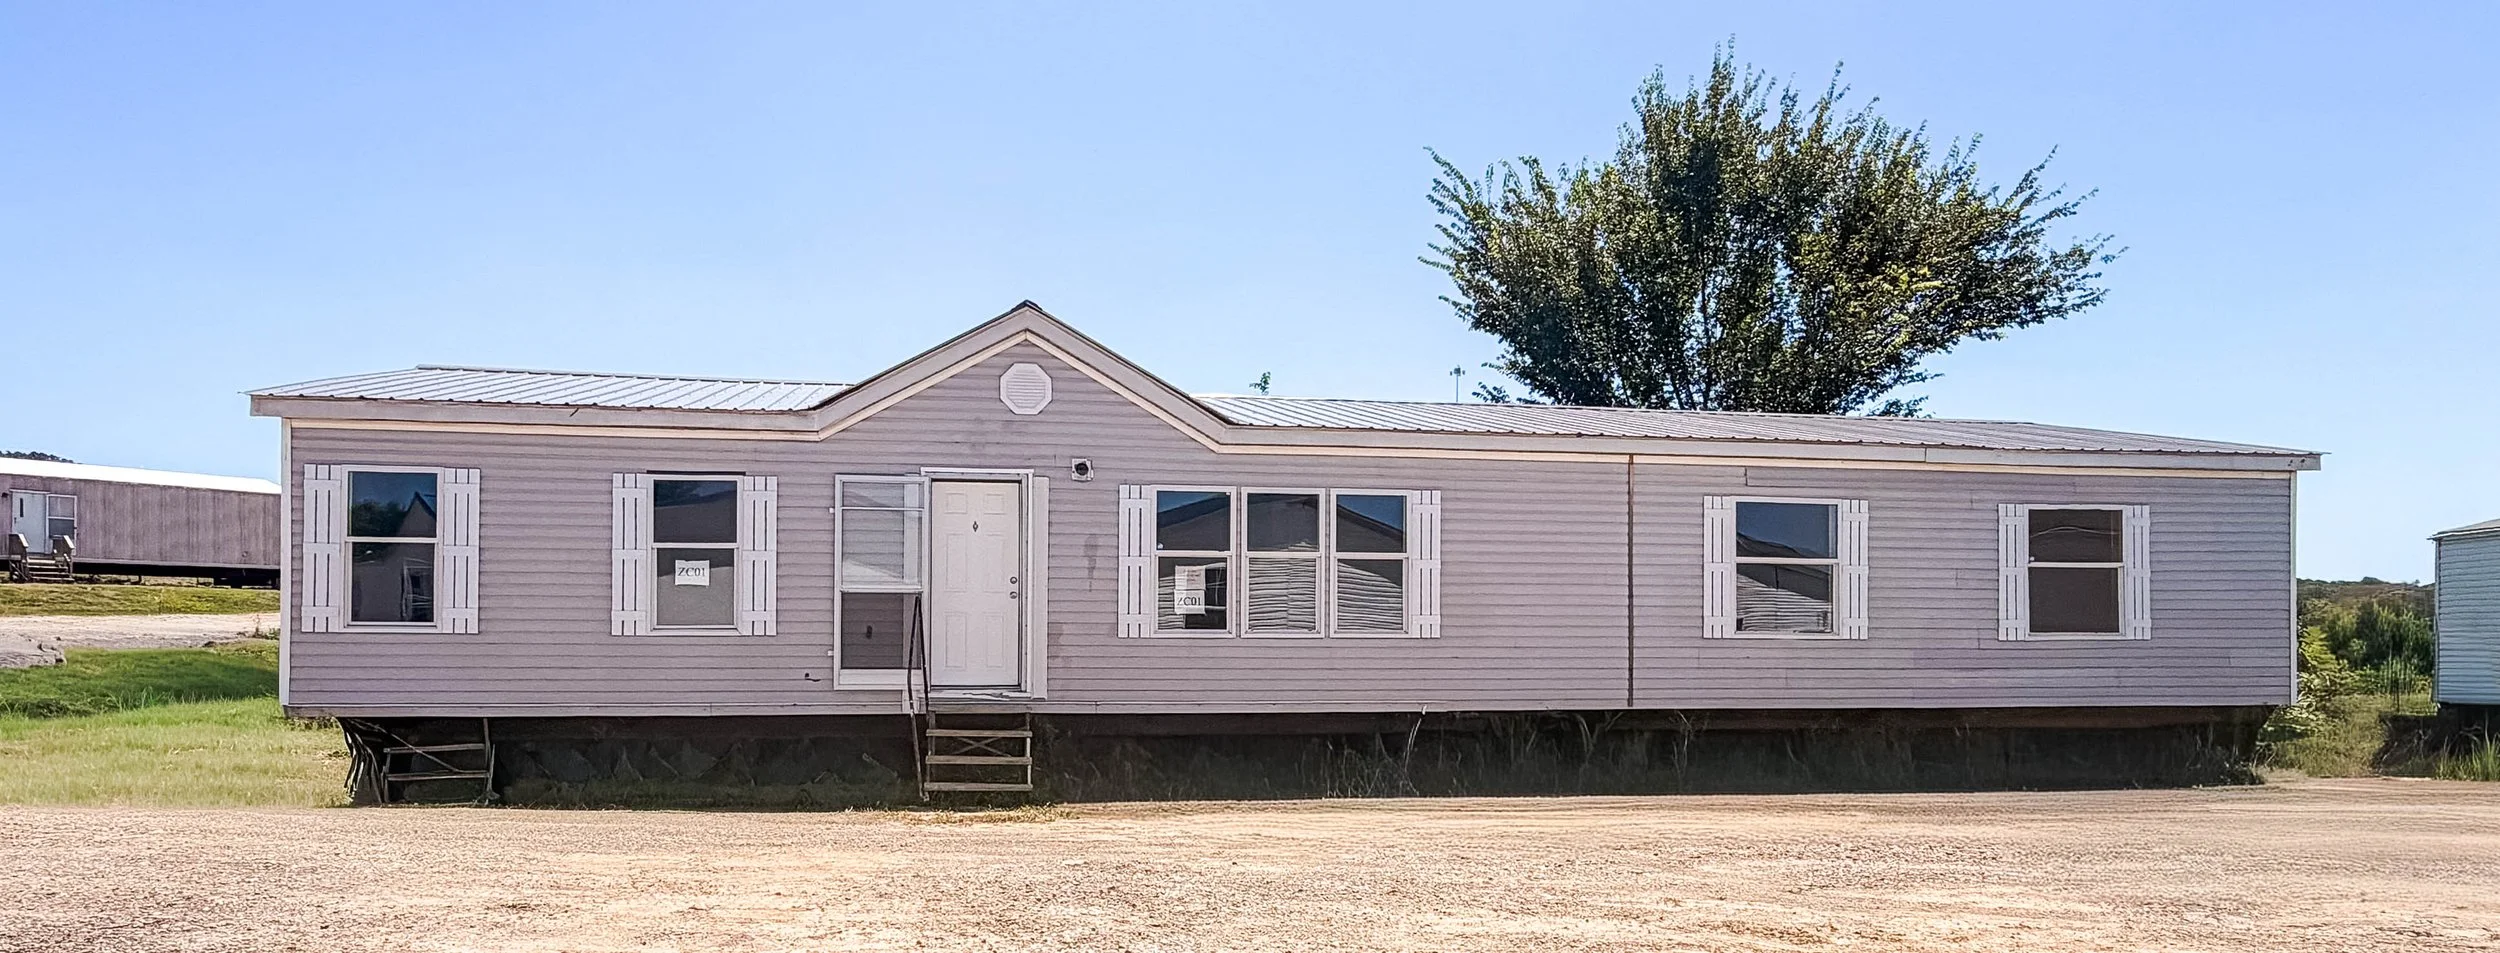
ZC01 - Henryetta
1998 Spirit (Elec) 28×68 3 Bed / 2.5 Bath 1904 Sq. Ft.
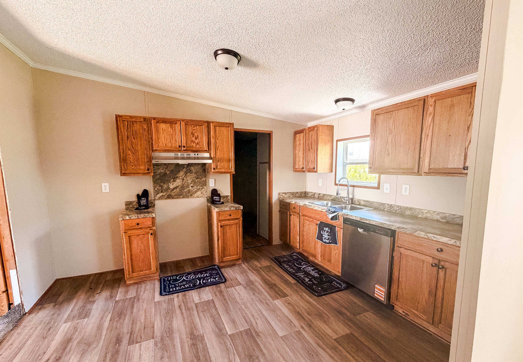
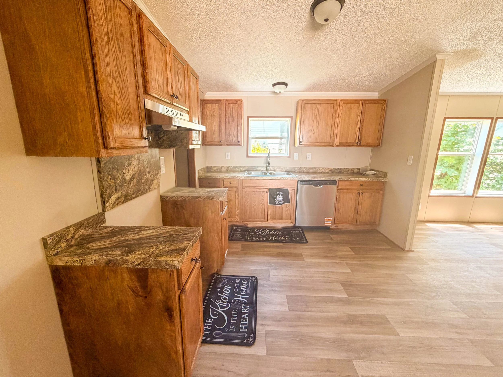
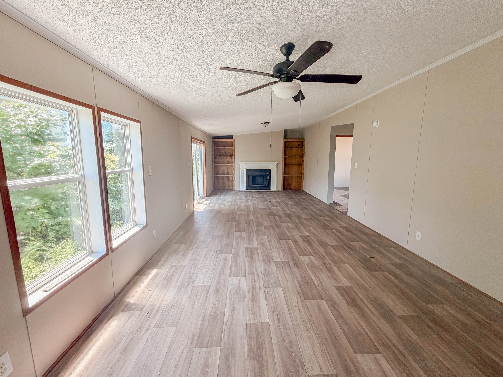
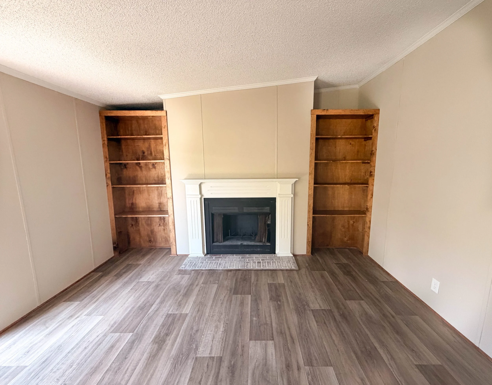
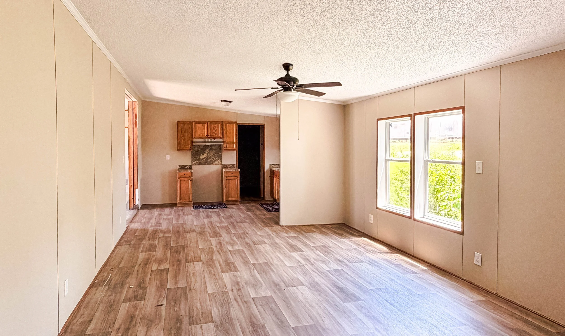
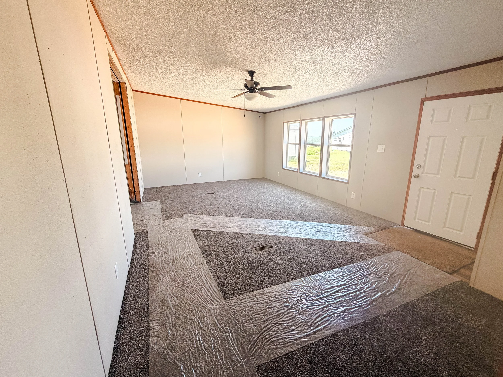
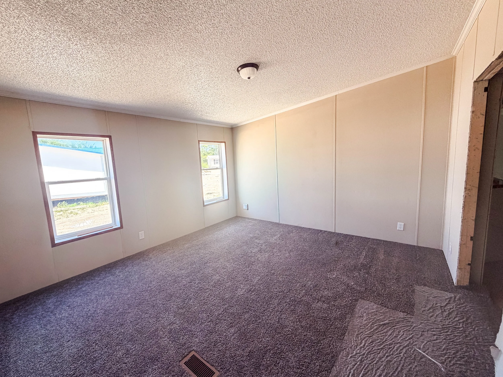
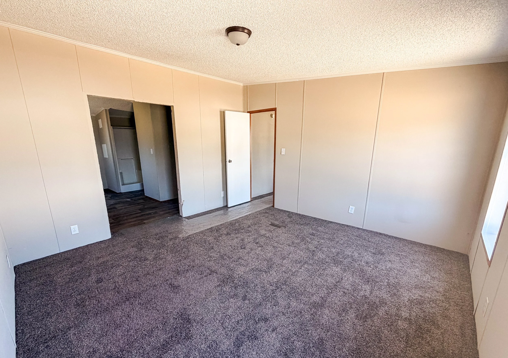
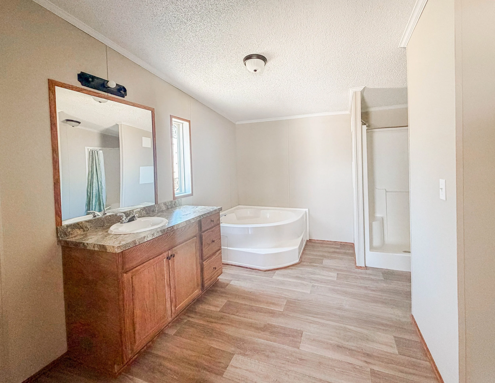
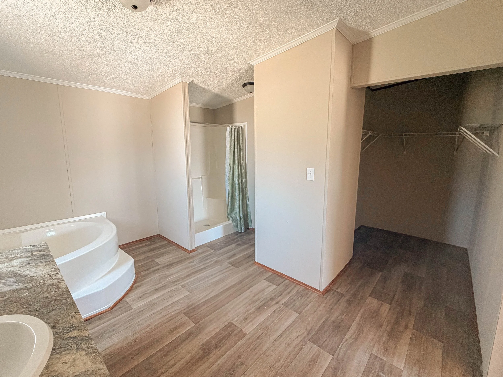
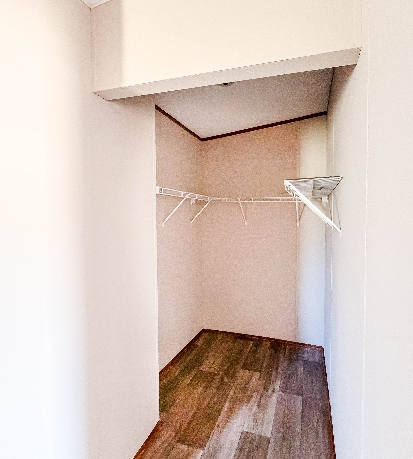
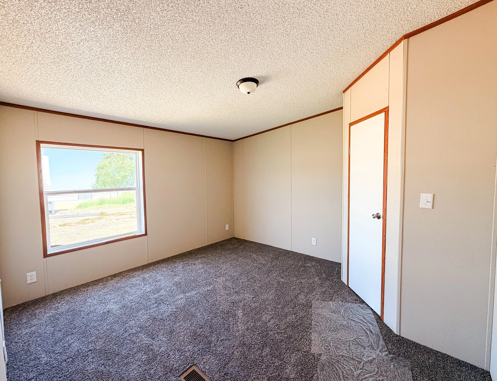
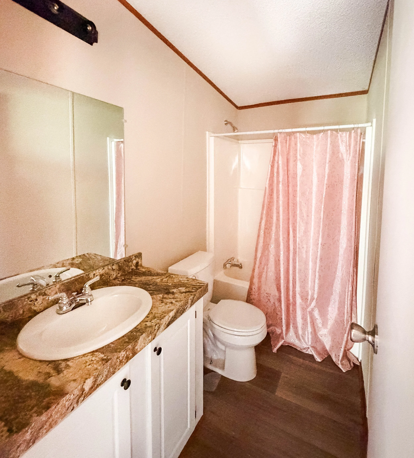
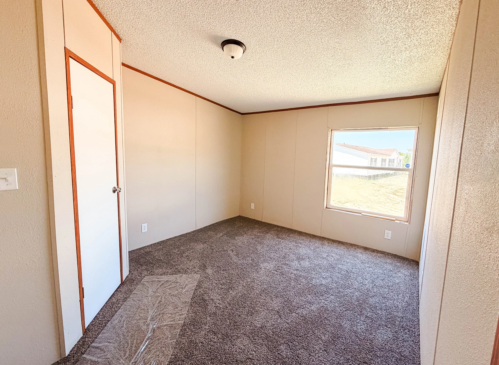
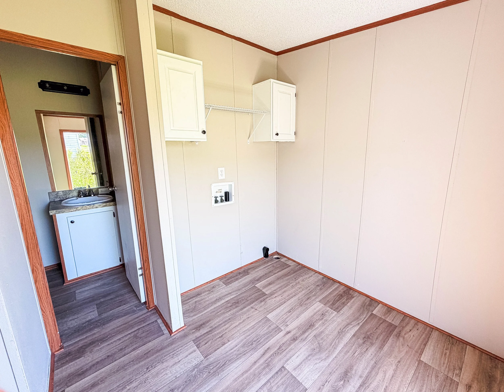
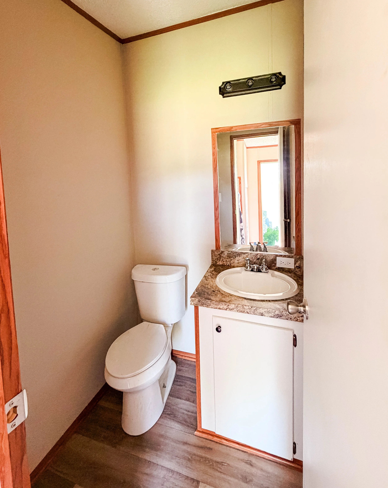
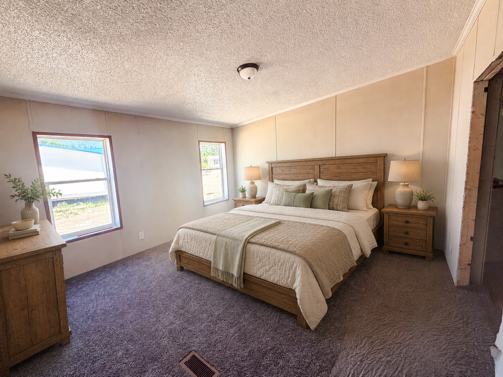
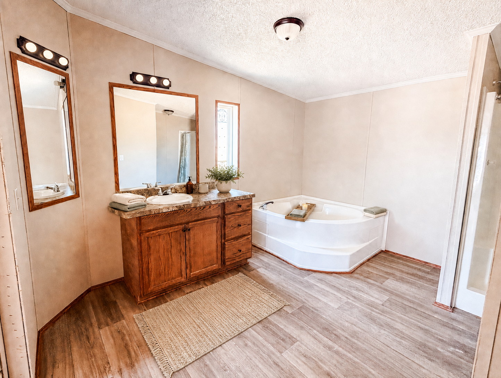
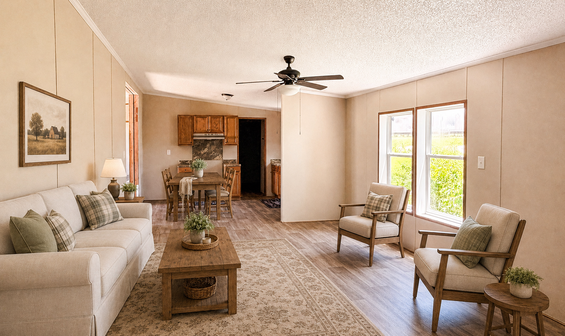
This home features 6" walls, thermal windows to add energy efficiency and an inviting open layout with two living areas designed for comfortable everyday living. The kitchen offers new dishwasher, vent hood, formica countertops and backsplash, cabinetry with real wood faces and flows into a dining space and entertainment combo featuring a real wood-burning fireplace framed by built-in bookshelves. The living room offers a coat closet and lots of natural lighting. The primary suite includes a large private bathroom with a garden tub, walk-in shower, and oversized walk-in closet. Both secondary bedrooms also feature walk-in closets and share a full bathroom with a tub/shower combo. The utility room adds even more convenience with cabinet storage, backdoor access, and its own half bathroom. Updates include new carpet and vinyl throughout, updated light fixtures and new AC unit is included.
Siding: Vinyl | Roof: Upgraded Steel
✨ FREE STATEWIDE DELIVERY INCLUDED! ✨
AI staging has been used in some images.
$83,900
**Financing Available