Scroll Down for Images
2C02 - Mcloud
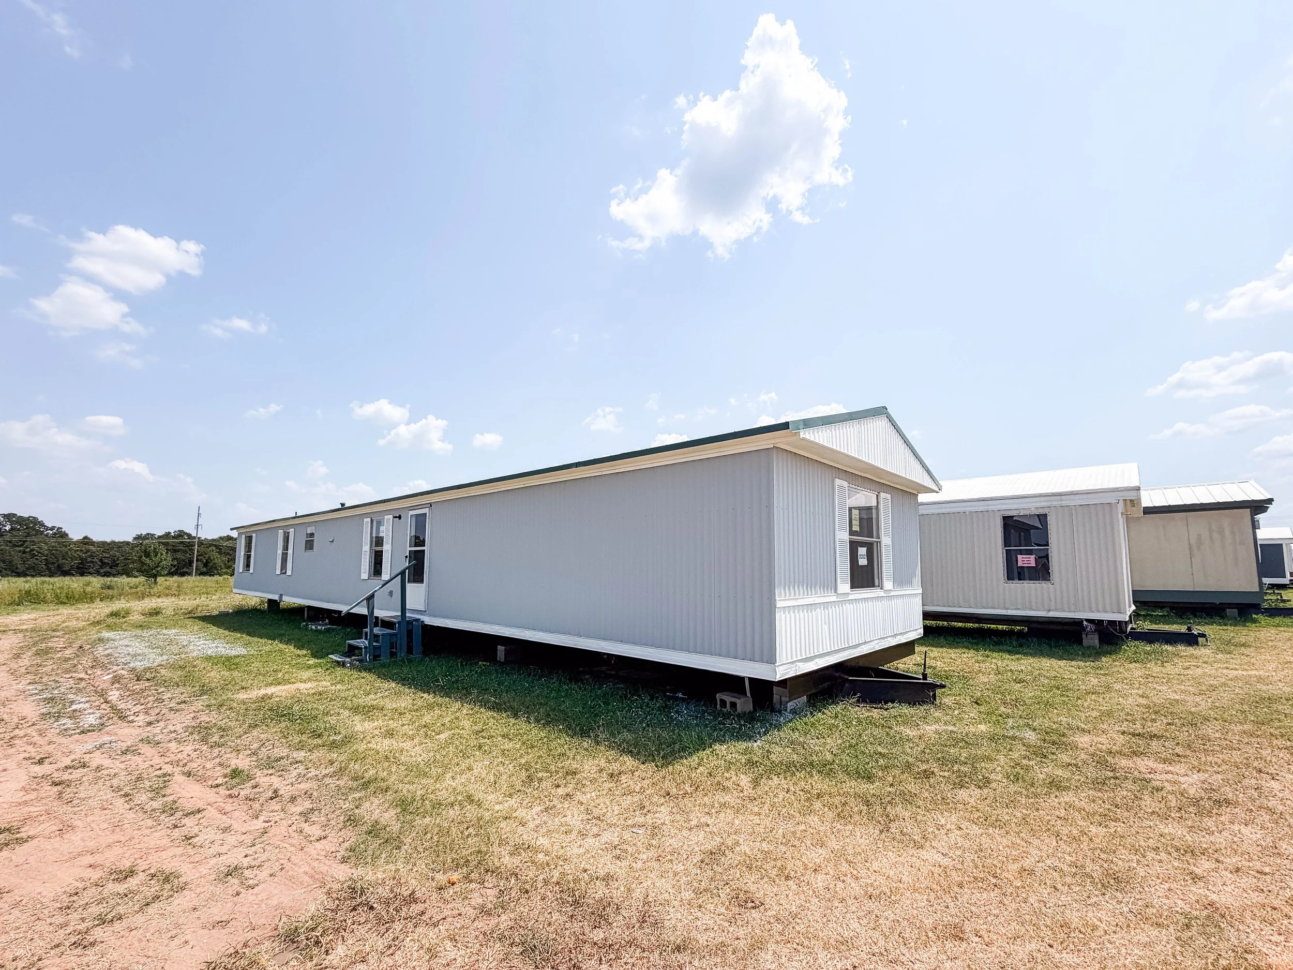
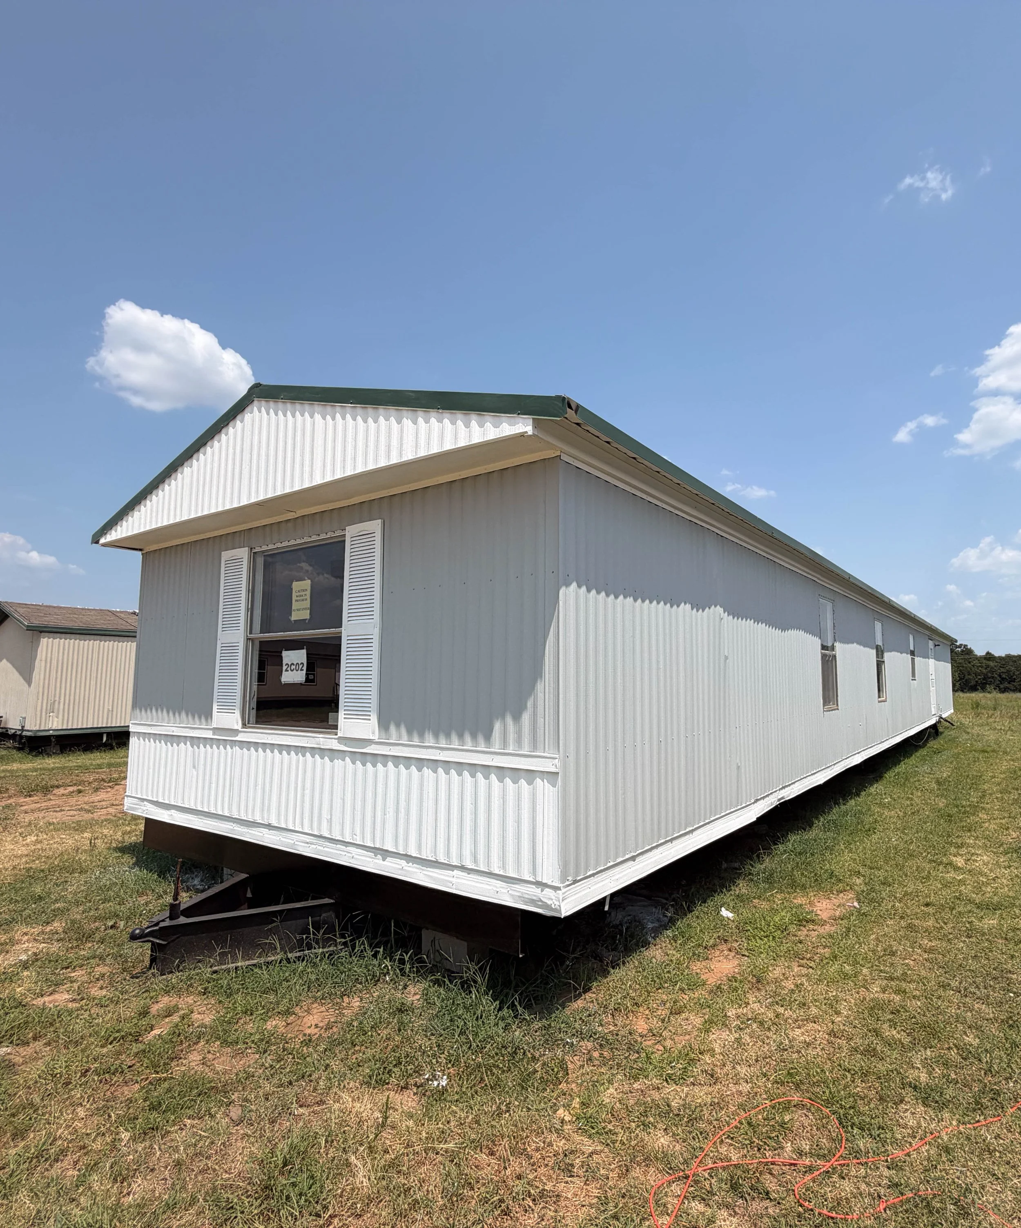
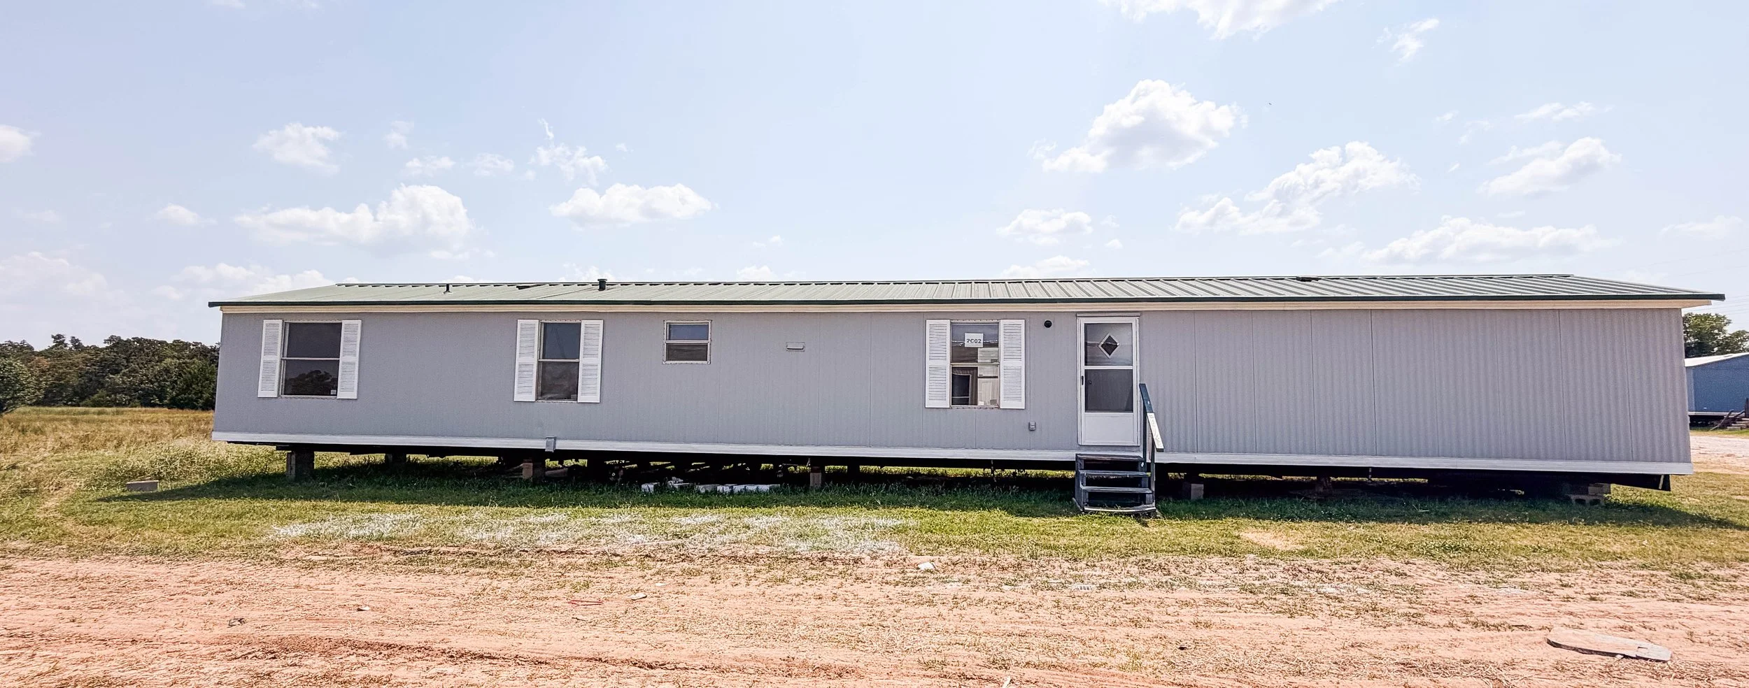
1998 Fleetwood (G/P) 16x76 4 B / 2 Ba 1216 SQ FT
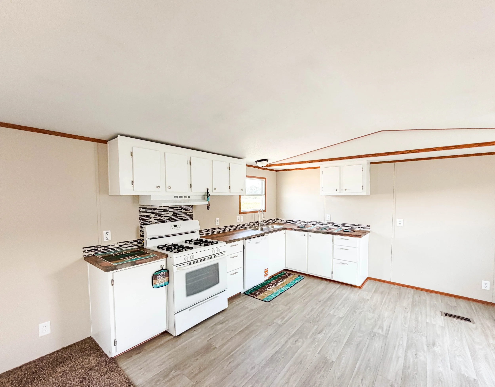
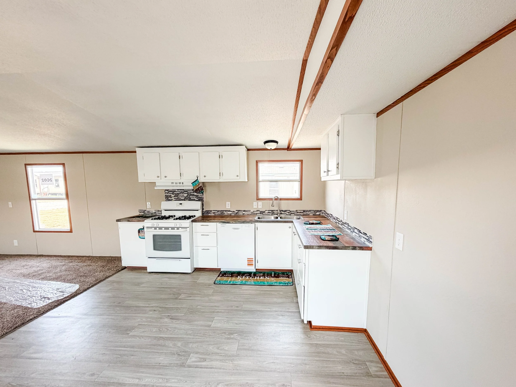
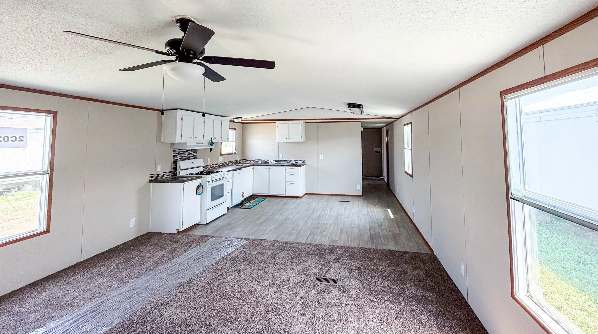
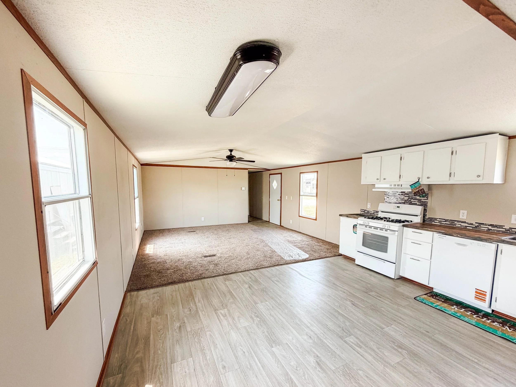
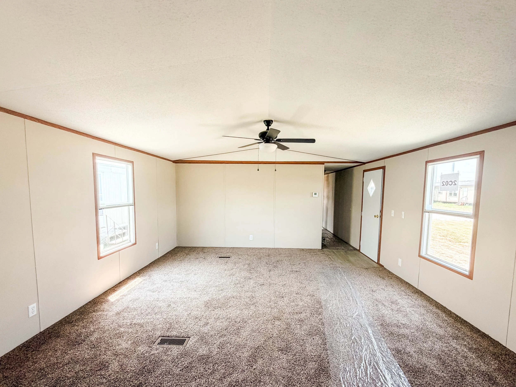
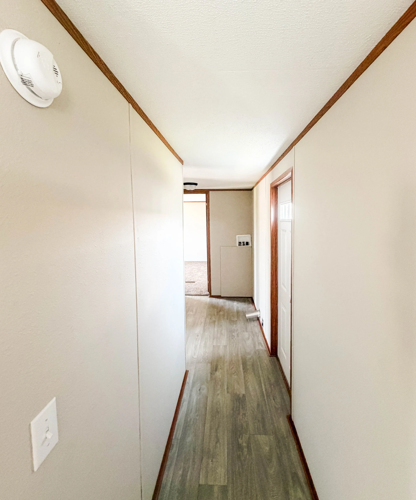
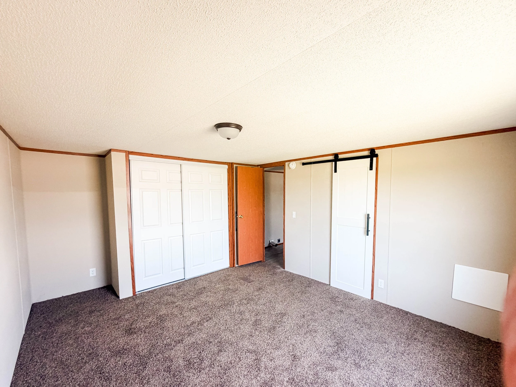
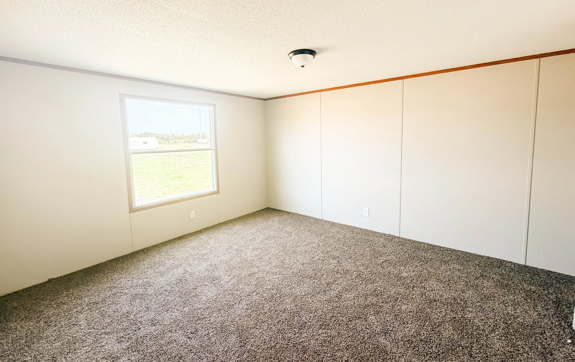
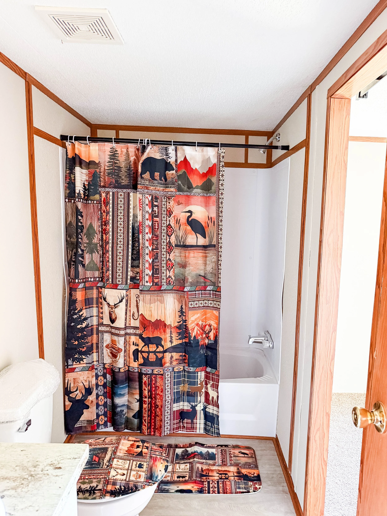
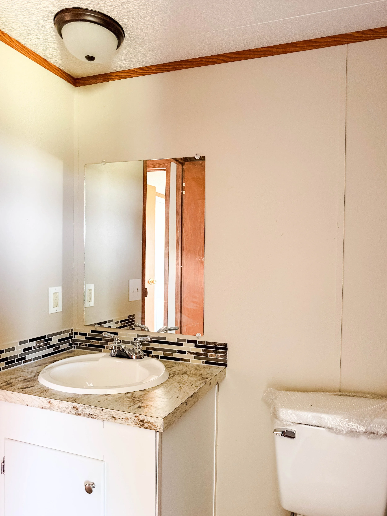
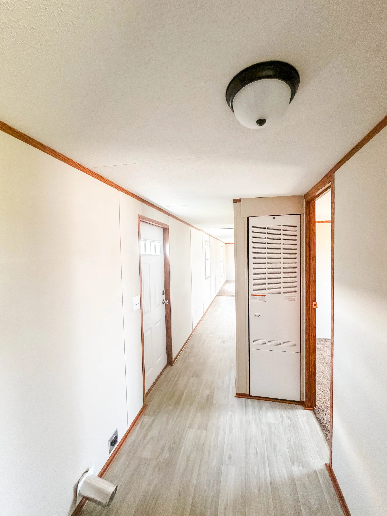
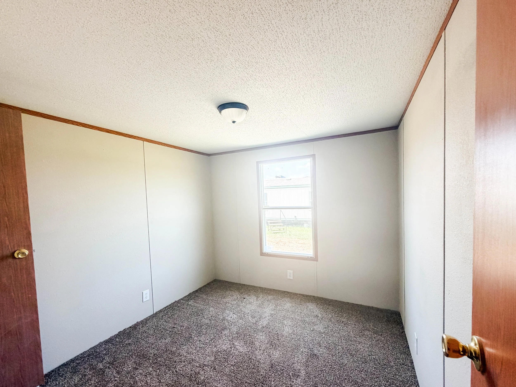
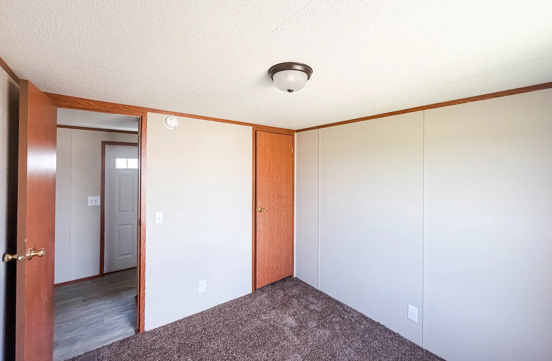
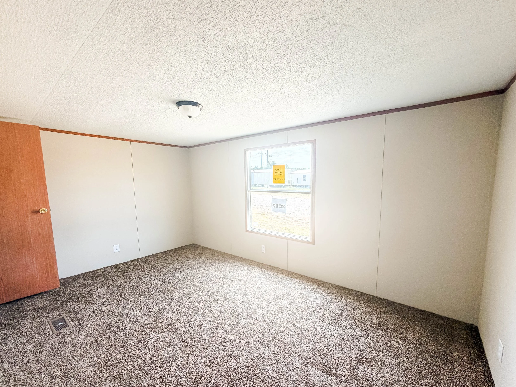
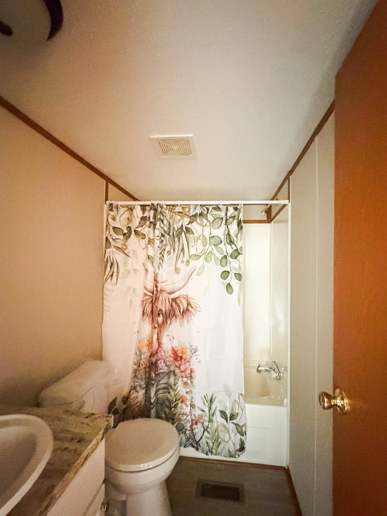
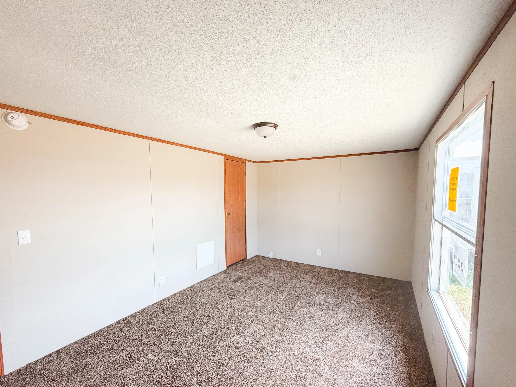
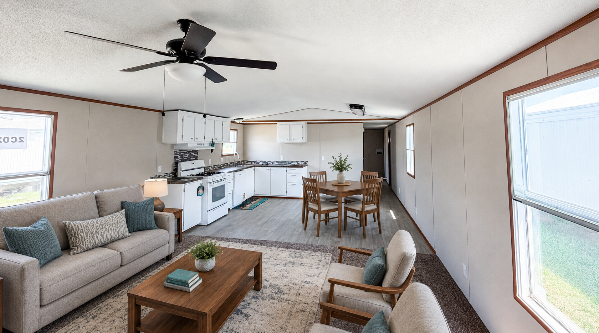
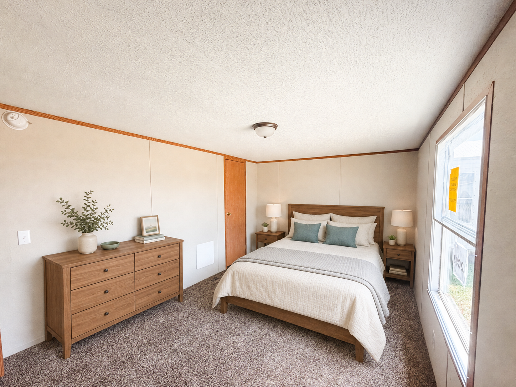
Upgraded Steel Roof!!! This Stunning Open Floor Plan Is Designed For Modern Living And Features Grand Vaulted Ceilings Throughout All The Common Areas Including An Inviting Living Room That Showcases A Truly Unique Real Wood-Burning Stove Perfect For Cozy Evenings While Flowing Seamlessly Into A Chef-Inspired Kitchen Equipped With A Premium Gas Stove A Brand New Dishwasher And Matching Hood Vent, A Deluxe Dual Basin Stainless Steel Sink Anchored By A Bright Sunlit Window Positioned Directly Above. Down The Hall The Guest Bathroom Includes A Full Shower/Tub Combo While The Master Bedroom Retreat Offers A Nice Sized Closet Balanced By A Beautiful Sliding Barn Door Leading Into The Master BathroomWhich Features A Convenient Shower/Tub Combo With High-End Premium Upgrades Stretching Beautifully Across The Entire Home Including Upgraded PEX Plumbing, Brand New Vinyl & Carpet Flooring, Durable Formica Countertops & Stylized Backsplash, Modern New Light Fixtures Installed Throughout Every Single Room Making This Exceptional Property Fully Move-In Ready Today!
Siding: Metal | Roof: Upgraded Steel
✨ FREE STATEWIDE DELIVERY INCLUDED! ✨
AI Staging has been used in some images.
Pending
**Financing Available