Scroll Down for Images
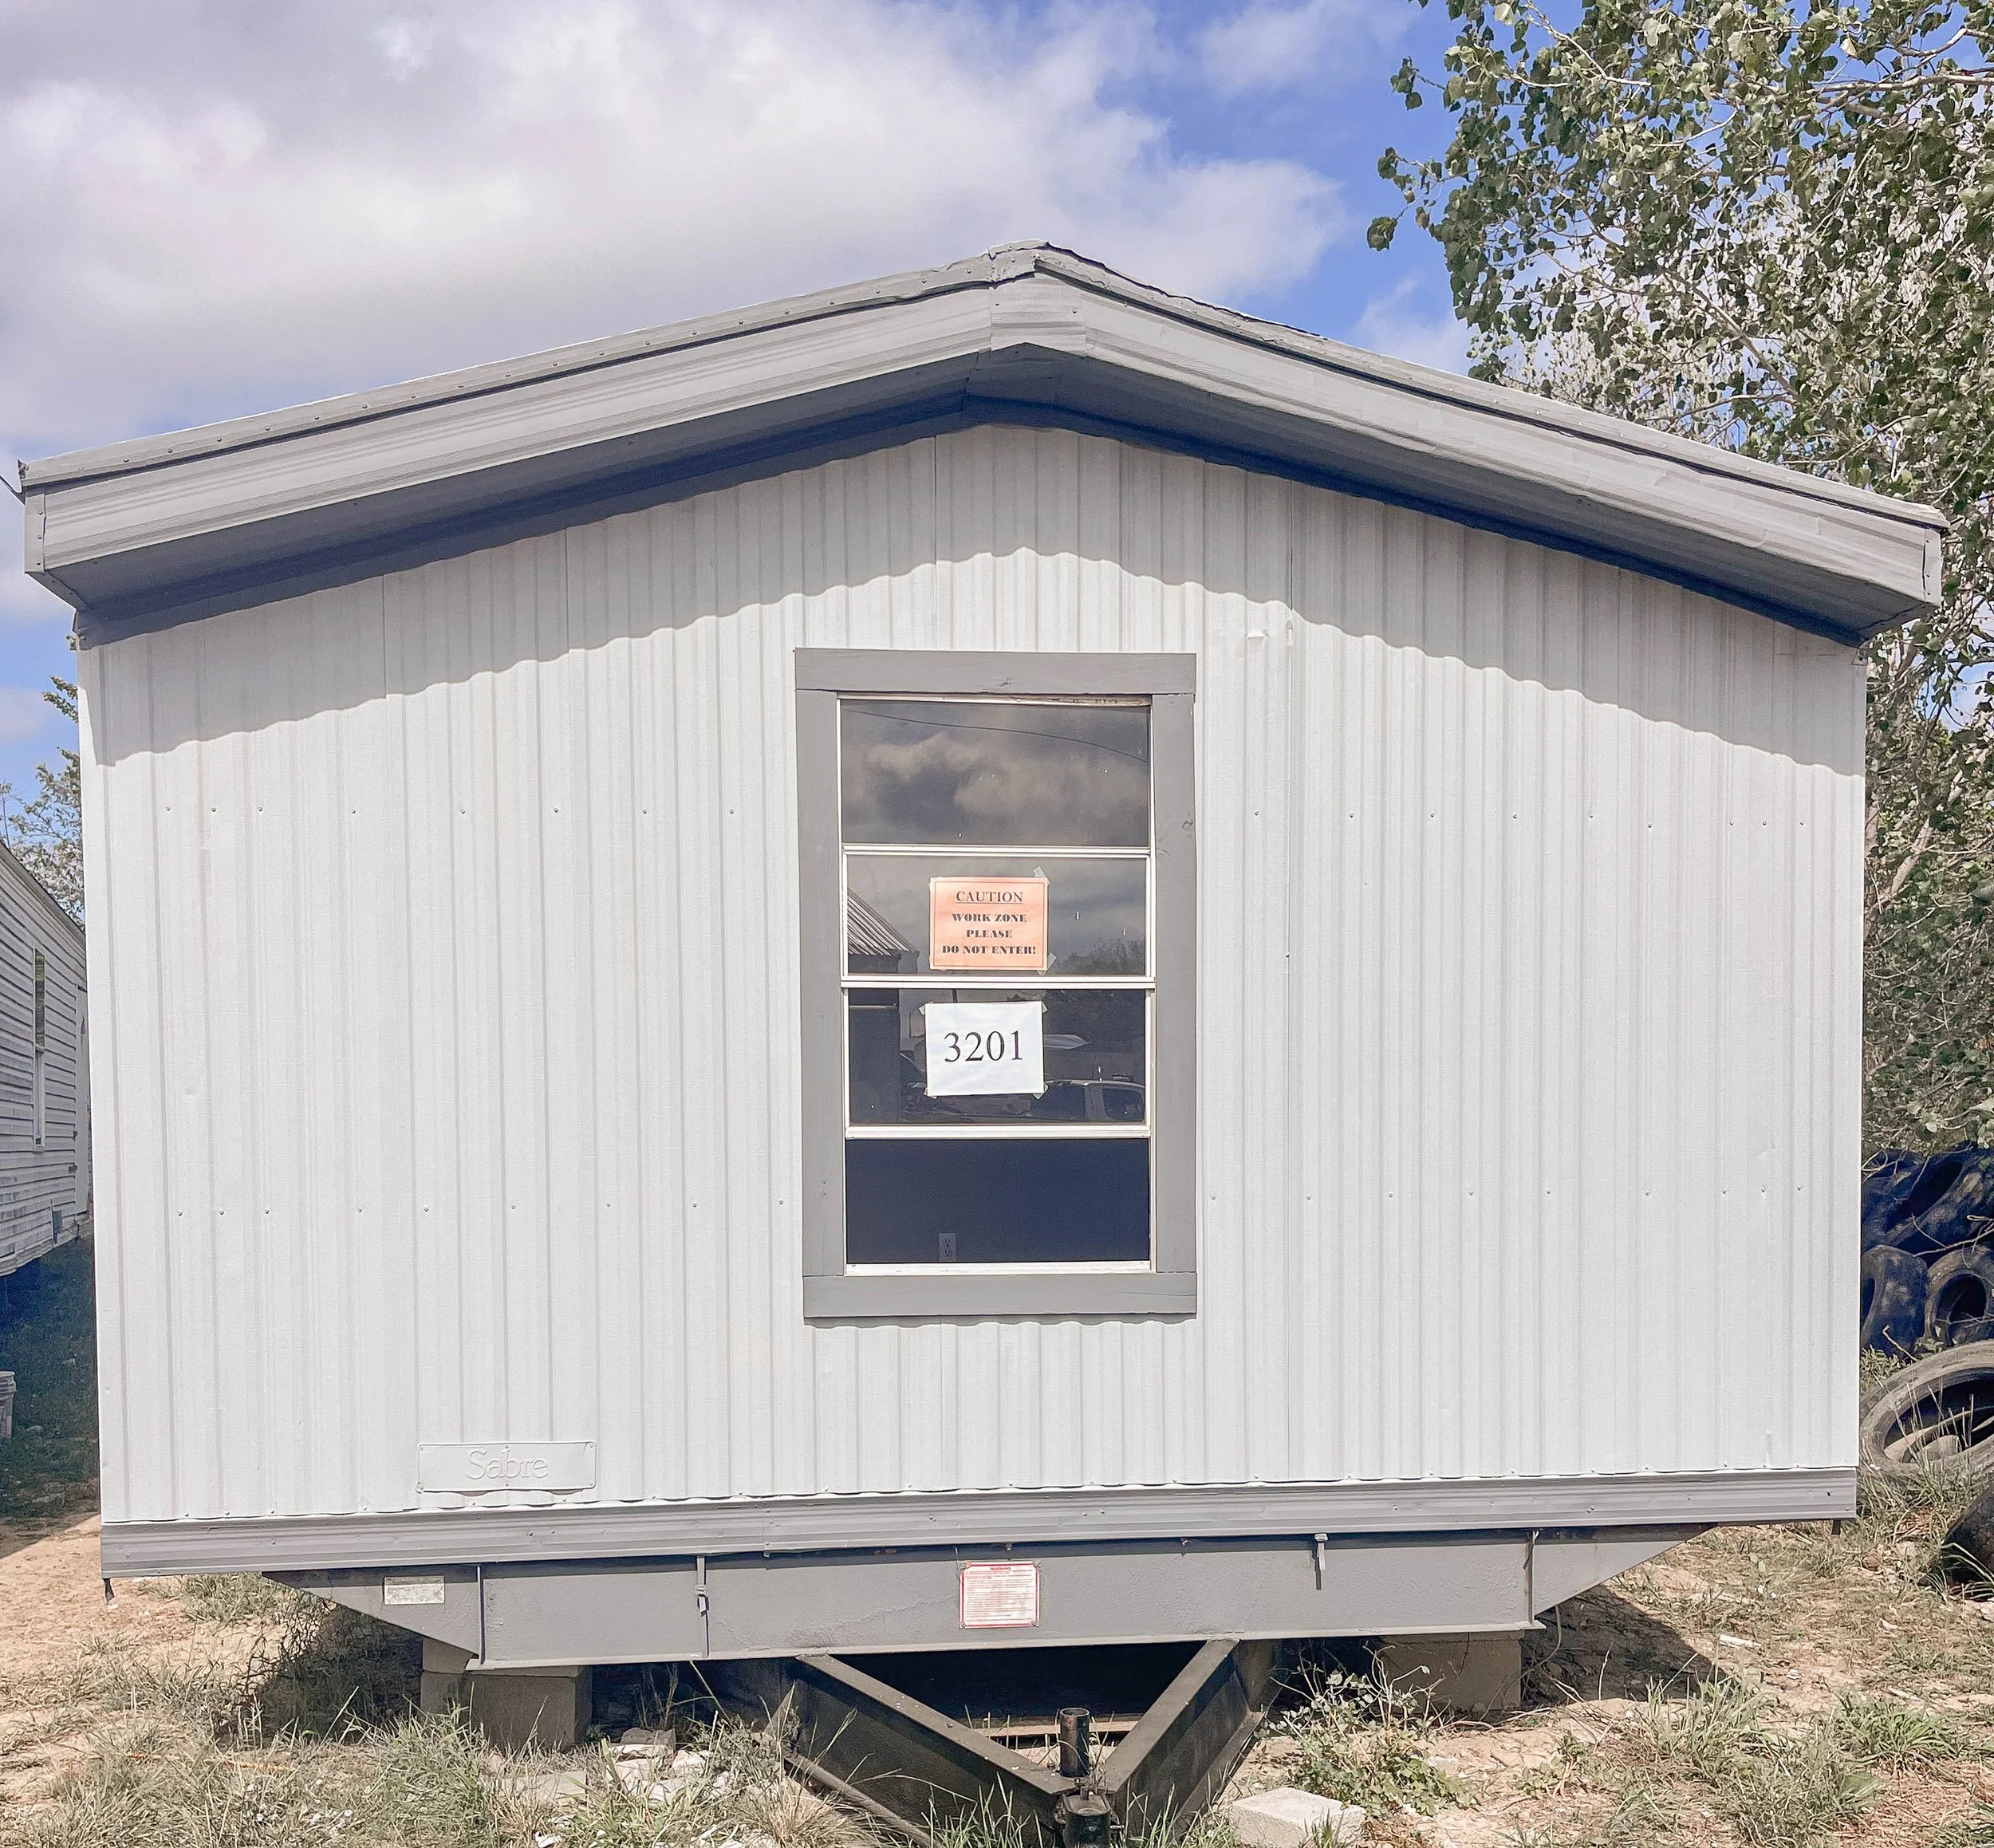
3201 - Henryetta
1993 Skyline (G/P) 14×56 2 Bed / 1 Bath 784 Sq. Ft.
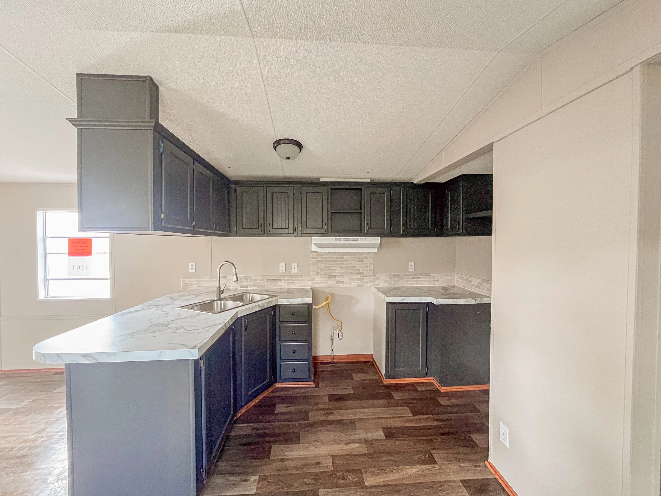
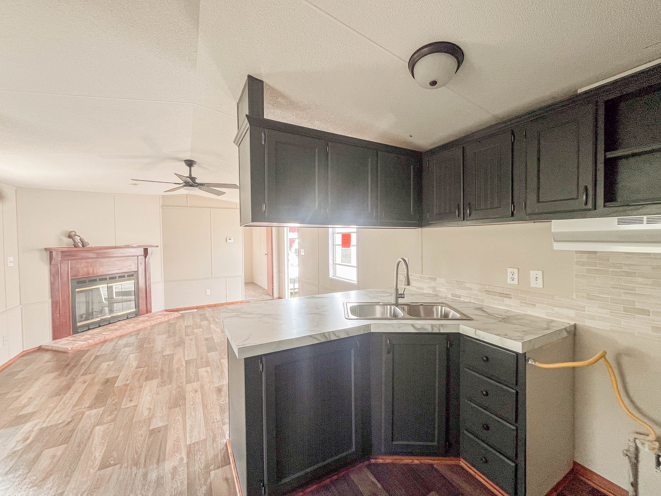
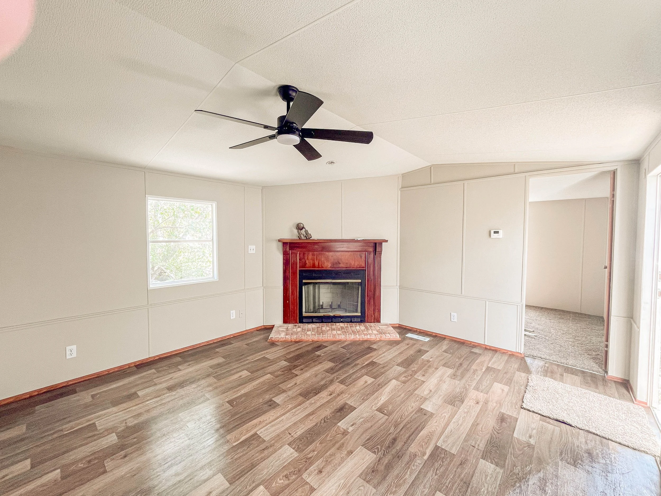
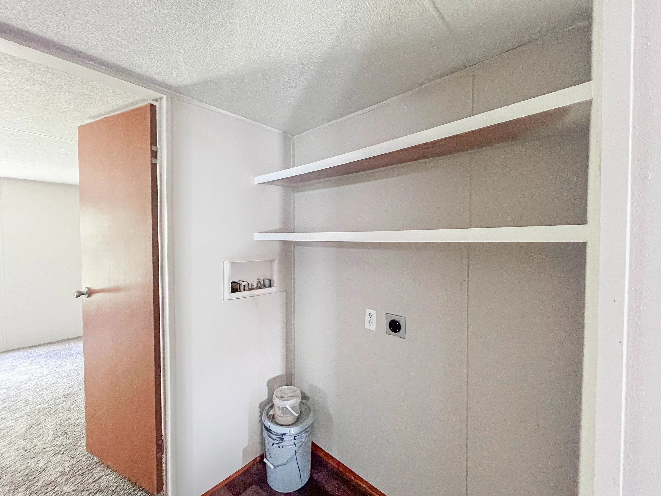
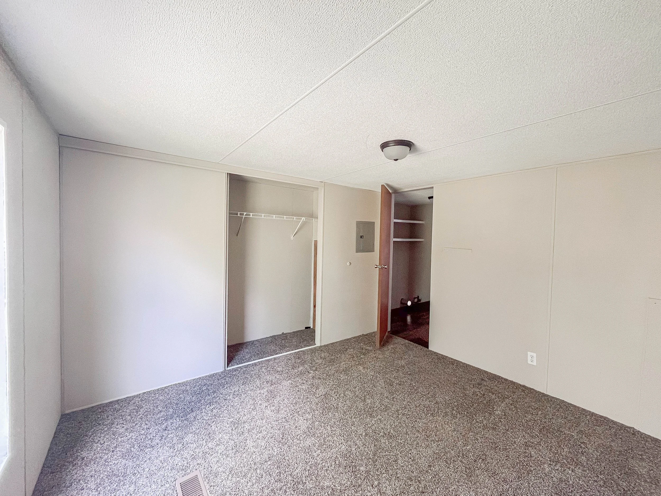
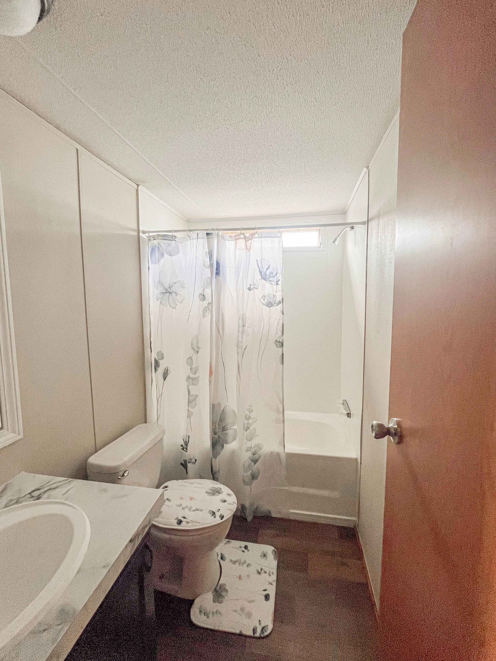
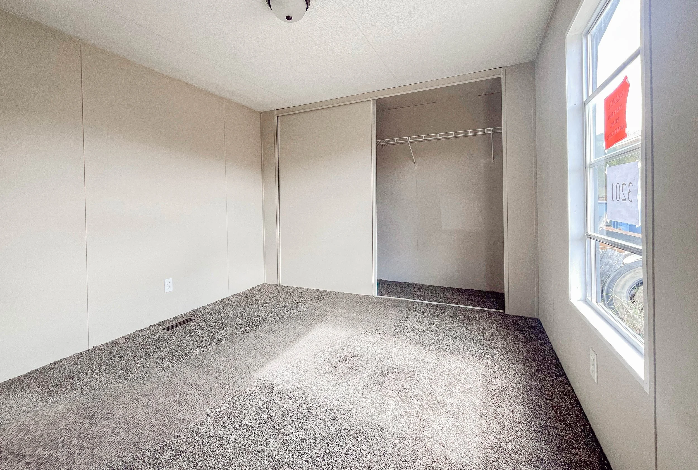
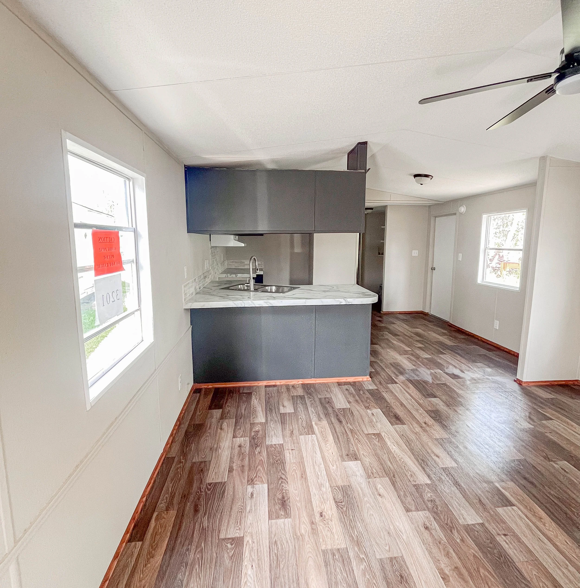
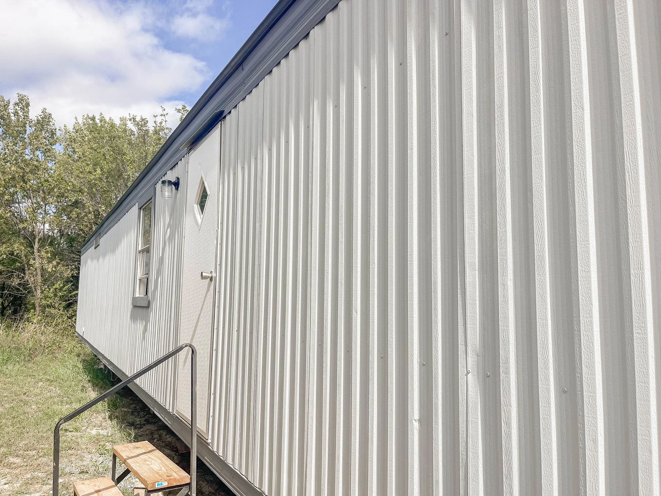
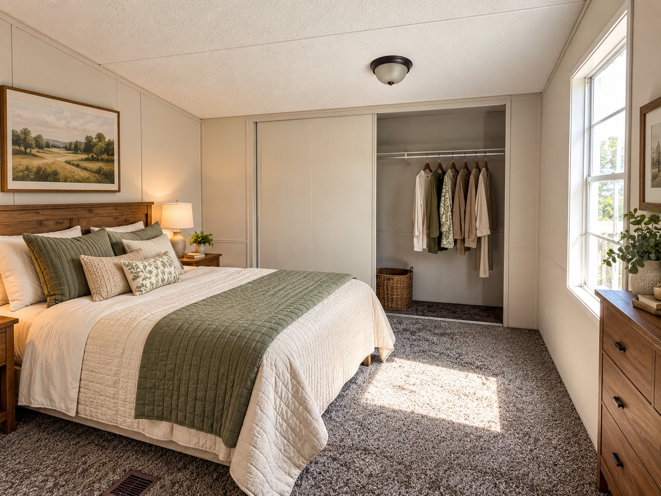
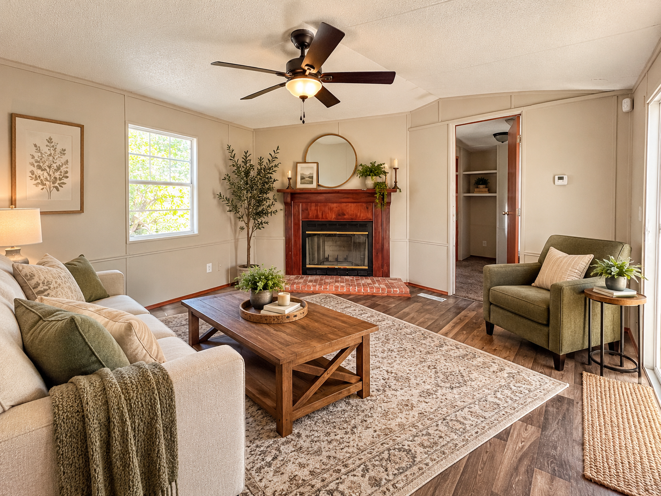
COZY FIREPLACE & SPLIT BEDROOM FLOOR PLAN!!! This Charming 2-Bedroom, 1-Bath Home Features an open floor plan with Bedrooms at Opposite Ends for Added Privacy! The Spacious Living Room Offers a Beautiful Fireplace with a Wood Mantel, Creating a Warm and Inviting Atmosphere. The Open-Concept Design Flows Into the Kitchen, Featuring Attractive Dark Cabinetry, Beautiful Formica Countertops, a Stylish Tile Backsplash, and a Convenient Breakfast Bar. New flooring throughout the Main Living Areas Gives This Home a Fresh, Updated Look! Both Bedrooms Offer Comfortable Space and Convenient Closet Storage. A Dedicated Laundry Area with Built-In Shelving Adds Extra Functionality, While the Full Bathroom Features a Shower/Tub Combination. With Durable Metal Siding and a Metal Roof, This Home Is a Great Choice for First-Time Buyers, Downsizing, or Anyone Looking for an Affordable Place to Call Home!
Siding: Metal | Roof: Metal
✨ FREE STATEWIDE DELIVERY INCLUDED! ✨
AI staging has been used in some images.
$36,900
**Financing Available