Scroll Down for Images
Z508 - Mcloud
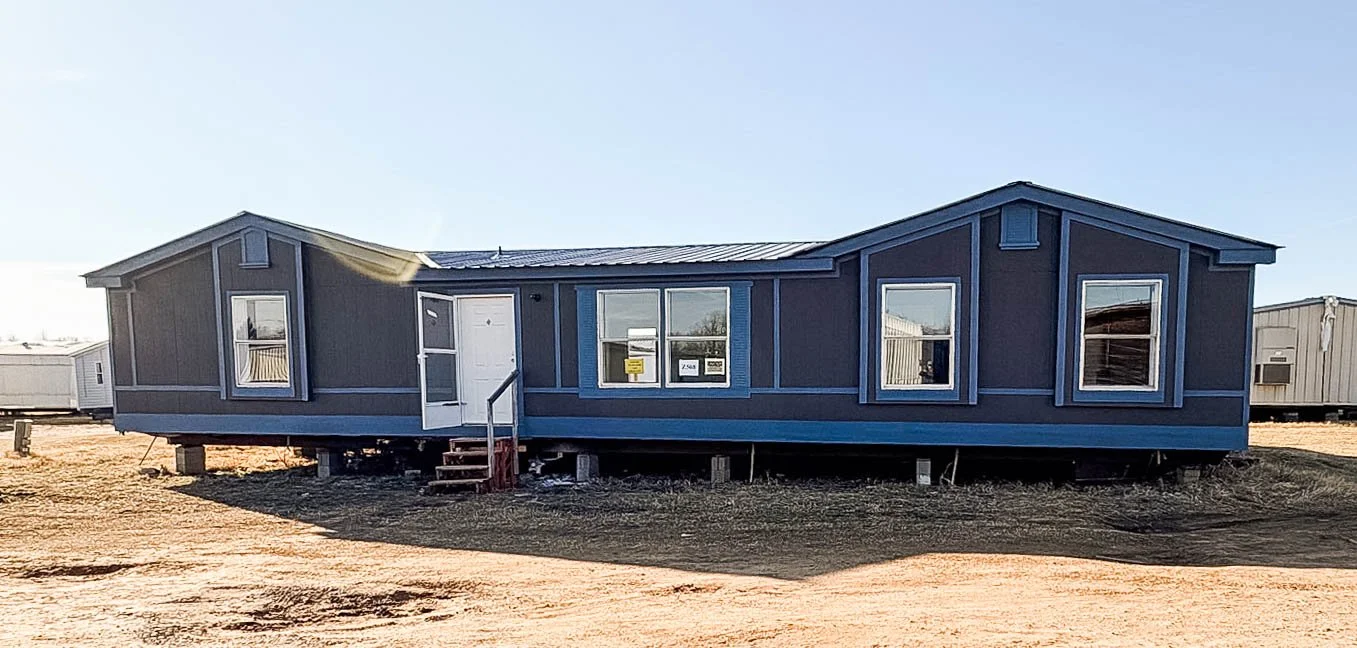
2000 Oakwood (Elec) 42x56 3 Bed / 2 Bath 1,834 Sq. Ft
TRIPLEWIDE!!!
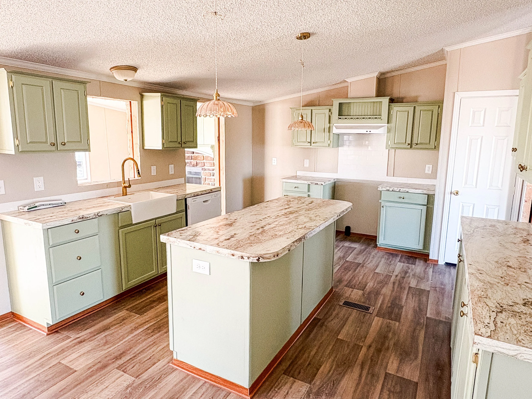

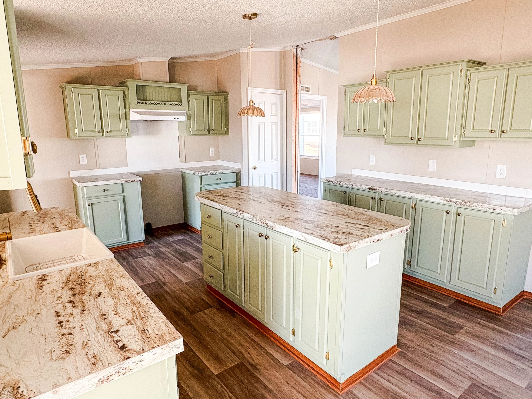

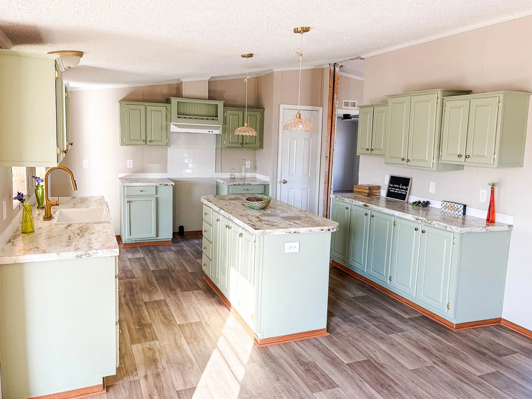
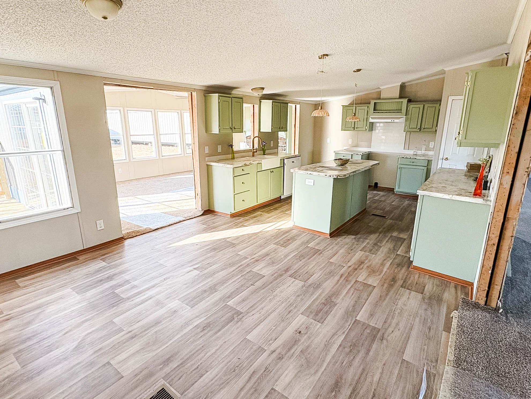

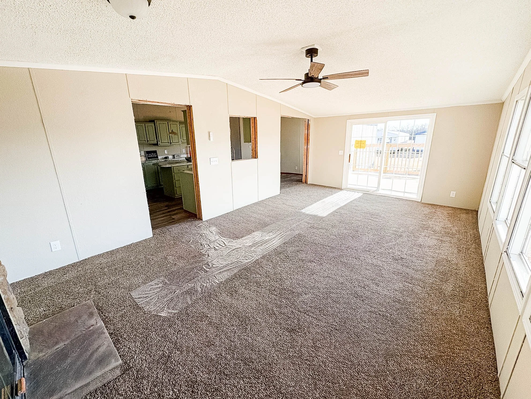
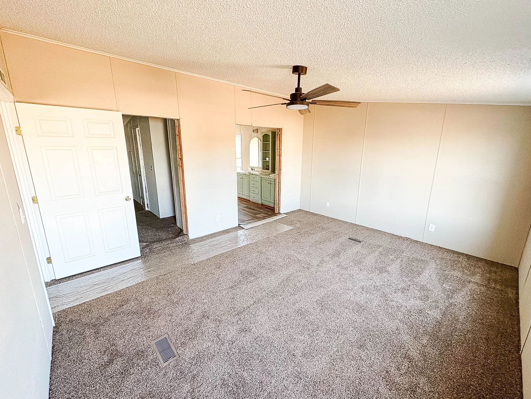
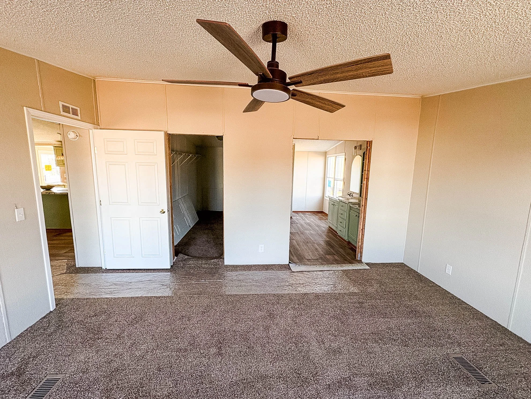
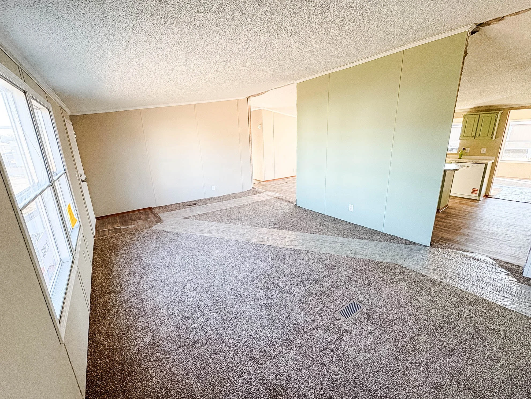

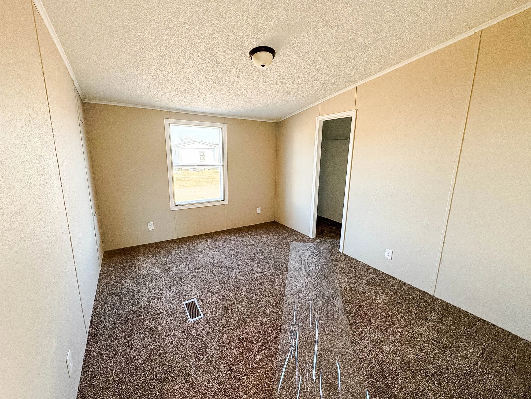

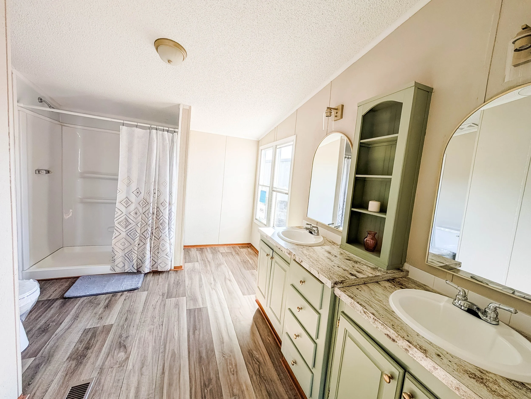
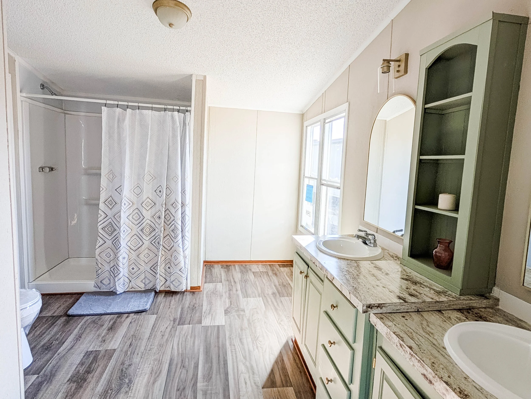
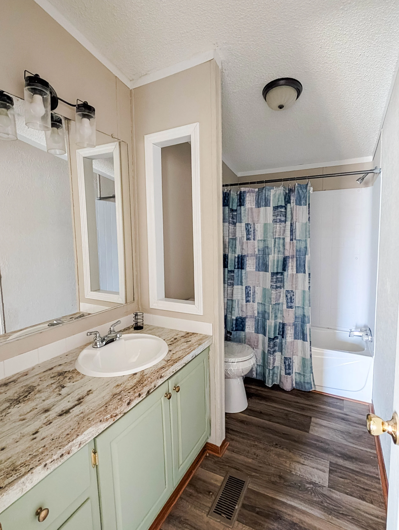
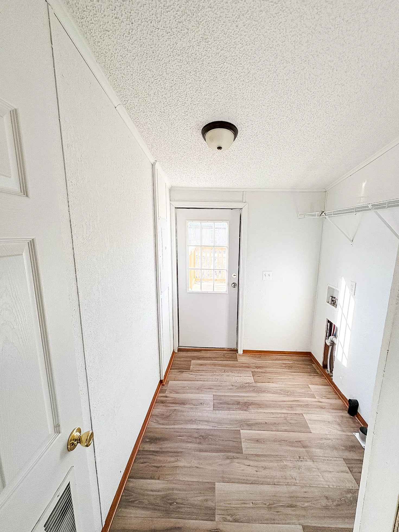
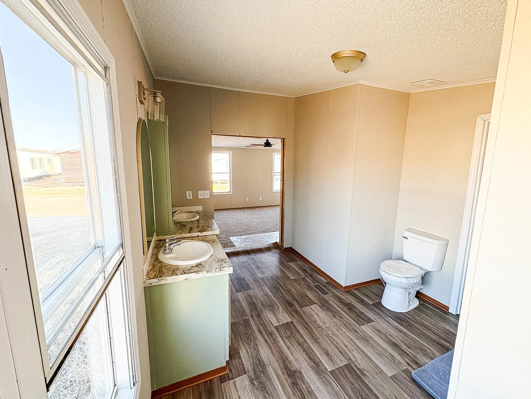
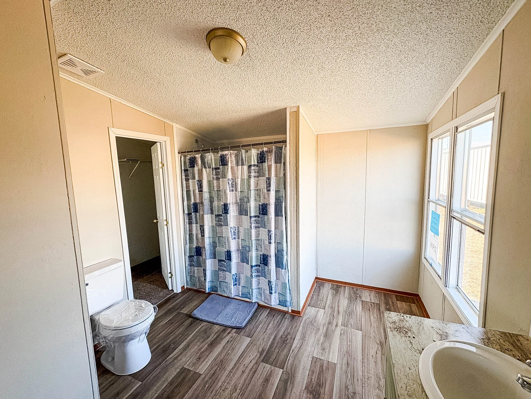
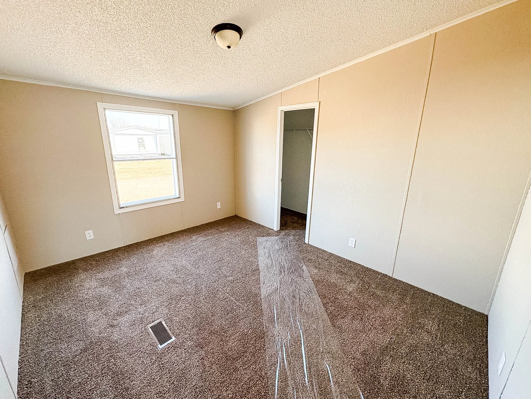

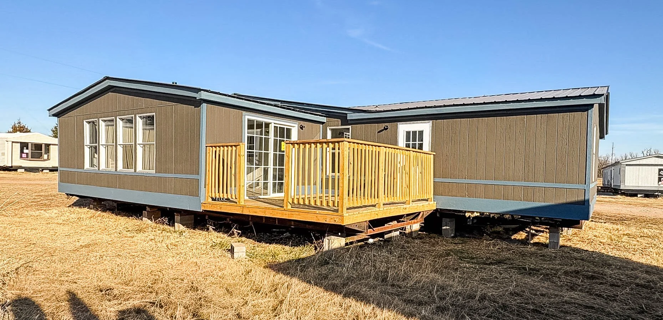
This traditional split floorplan features a formal dining area and an expansive kitchen showcasing freshly painted sage green cabinets with elegant gold accents, a center island perfect for entertaining, brand-new dishwasher and hood vent, pantry closet, and a porcelain farmhouse sink. The kitchen flows through a passage window into an inviting den with a cozy fireplace and sliding glass door leading to a stunning built-on deck—ideal for outdoor gatherings. A large enclosed laundry room with exterior access adds convenience and storage. The massive primary bedroom includes a walk-through closet and a spa-inspired bath with an oversized walk-in shower and dual sinks. Generously sized spare bedrooms offer flexibility, with a tub/shower combo in the spare bathroom. Additional premium features include PEX plumbing and an upgraded steel roof. Exterior features Smart Panel siding and an upgraded steel roof.
FREE Statewide Delivery!!
Sold